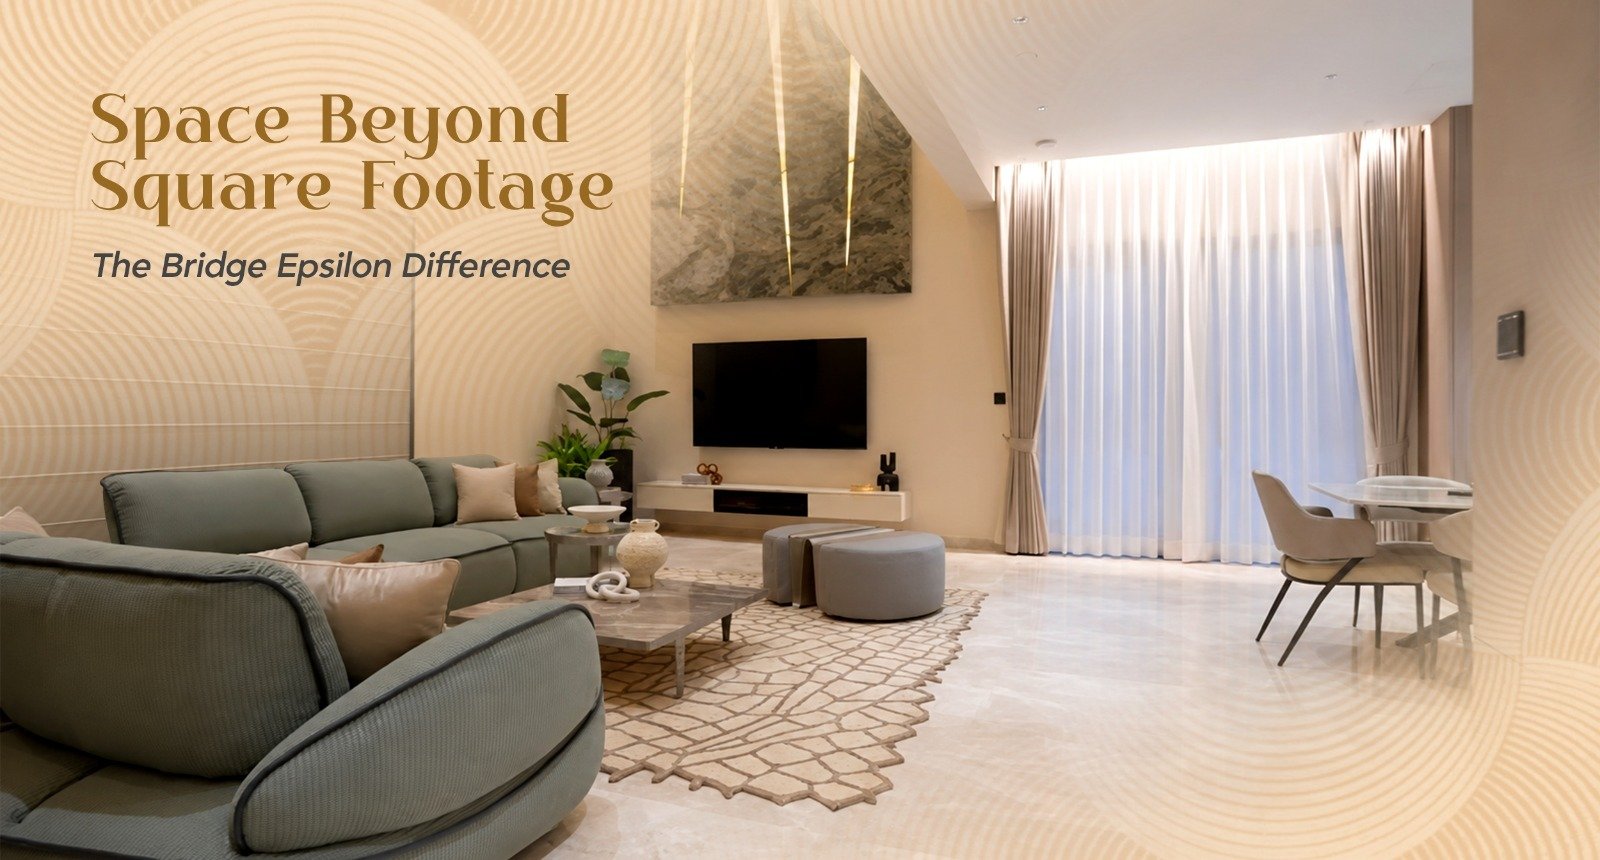
Space is not only about square footage. It is also about how a room feels when you stand in it. This is one reason high-ceiling villas Hyderabad buyers walk through tend to leave a stronger impression than apartments with the same carpet area. A taller ceiling changes how light moves through a room, how sound settles, and how open the home feels even before furniture goes in. For HNIs, NRIs, and families evaluating high-ceiling villas Hyderabad has to offer, this sense of openness is often the first thing they notice and one of the main reasons they choose villas over apartments.
What Makes a Villa Feel Spacious?
A home feels spacious when light, air, and movement are not restricted. Standard apartment ceilings are built to a fixed, often compact height to maximize the number of floors in a building. Villas do not carry that same constraint. They can be designed around how people actually want to live, not around how many units can be stacked on a plot. This is why two homes with similar floor areas can feel completely different depending on ceiling height, window placement, and how open the layout is.
The Real Difference High-Ceiling Villas Make Day-to-Day
The benefit of high-ceiling villas Hyderabad offers goes beyond appearance. Taller ceilings allow larger windows, which means more natural light through the day and less dependence on artificial lighting. Rooms feel cooler, since hot air rises and has more room to settle above living areas. Double-height living areas in particular connect floors visually and make a home feel grand without feeling closed in. This is especially true in shared spaces such as the living room, where a higher ceiling can make daily routines from morning coffee to evening conversation feel less cramped.
Podium Concept Villas: Space for People, Not Cars
A well-designed villa community cares about what happens outside the house as much as inside. In Hyderabad, podium-concept villa developments are incorporating raised parking at a dedicated podium level, thus freeing the ground level for green spaces, walkways, and open areas instead of rows of parked cars. This is a simple but important change. It means you step from your villa into landscaped surroundings, not a car park.
For families with children or elderly members, this design also means safer, quieter movement inside the community, with pathways for vehicles and pedestrians kept separate.
Inside Bridge Epsilon: High Ceilings, Podium Design, and Space for Staff
Bridge Epsilon brings these ideas together in a single, well-considered villa community, and this is where the planning goes beyond the basics. The 4 and 5 BHK villas have double-height living spaces and private decks that maximize natural light and open sightlines through the home. Ceiling height here is not a token feature; it shapes how every main living area feels, from the moment you walk in.
The community uses a podium-style parking plan, keeping the amenities and green space at ground level free from the clutter of vehicles. Residents move through landscaped walkways rather than rows of cars, and the separation between vehicle and pedestrian paths makes daily movement noticeably calmer.
Bridge Epsilon also accounts for the full household, not just the family. Each villa is planned with a dedicated servant room, rather than a converted utility space fitted in as an afterthought. This is a detail many villa communities skip, and it matters for families who need proper staff accommodation built into the layout from day one. Add in the premium clubhouse, and Bridge Epsilon rounds out into a complete community rather than a collection of individual homes.
You can explore the full project highlights and review the location for yourself. The gallery gives a closer look at how the architecture, decks, and shared spaces come together as one connected design, rather than a list of separate features. Bridge Epsilon is built around how families actually want to live in a high-ceiling villa Hyderabad home, not just how a brochure describes it.
What to Look For When Evaluating Villa Designs
When comparing villa communities, it helps to look past the floor plan and ask a few direct questions. How tall are the ceilings in the main living areas? Is parking separated from walkways and green spaces? Are shared amenities like a clubhouse genuinely accessible or an afterthought? Is there a dedicated, well-planned space for household staff, rather than a converted utility area? These details rarely show up in a quick site visit, so it helps to ask the developer directly and compare layouts side by side before deciding.
Conclusion
A villa’s true comfort comes from decisions you cannot always see on a brochure: ceiling height, how parking is planned, whether shared spaces are usable, and whether the layout accounts for the full household. This is what makes high-ceiling villas Hyderabad buyers choose stand apart from a standard floor plan on paper, and it is exactly where Bridge Epsilon has put its planning effort.
Explore Bridge Epsilon and schedule a private consultation to walk through the villas, the layouts, and the planning details in person. Get in touch to plan your visit.
FAQs
1. How do high ceilings make a villa look and feel bigger?
Higher ceilings also allow for better air circulation, more natural light, and a perception of more space, although the floor area may be the same.
2. What is the concept of a podium in villa architecture?
The podium concept lifts parking to a dedicated level, allowing the ground level to be used for green spaces, walkways, and a more open, walkable community.
3. Is there a clubhouse in Bridge Epsilon?
Yes. Bridge Epsilon is offering a premium clubhouse as part of its shared amenities to support real community living and not let it go to waste.
4. Is there a servant room in Bridge Epsilon villas?
Yes. Each villa is designed with a separate room for servants, rather than eliminating or converting a utility room.
5. Things to check before buying a high-ceiling villa in Hyderabad?
1. Check ceiling height in the main areas of living
2. Check separation of parking and walkways
3. Check usability of shared amenities
4. Check proper planning of staff quarters